


Tanja Whitten
- Buy
- Sell
https://www.ruhlmortgage.com/LawrenceDavis.html
Description
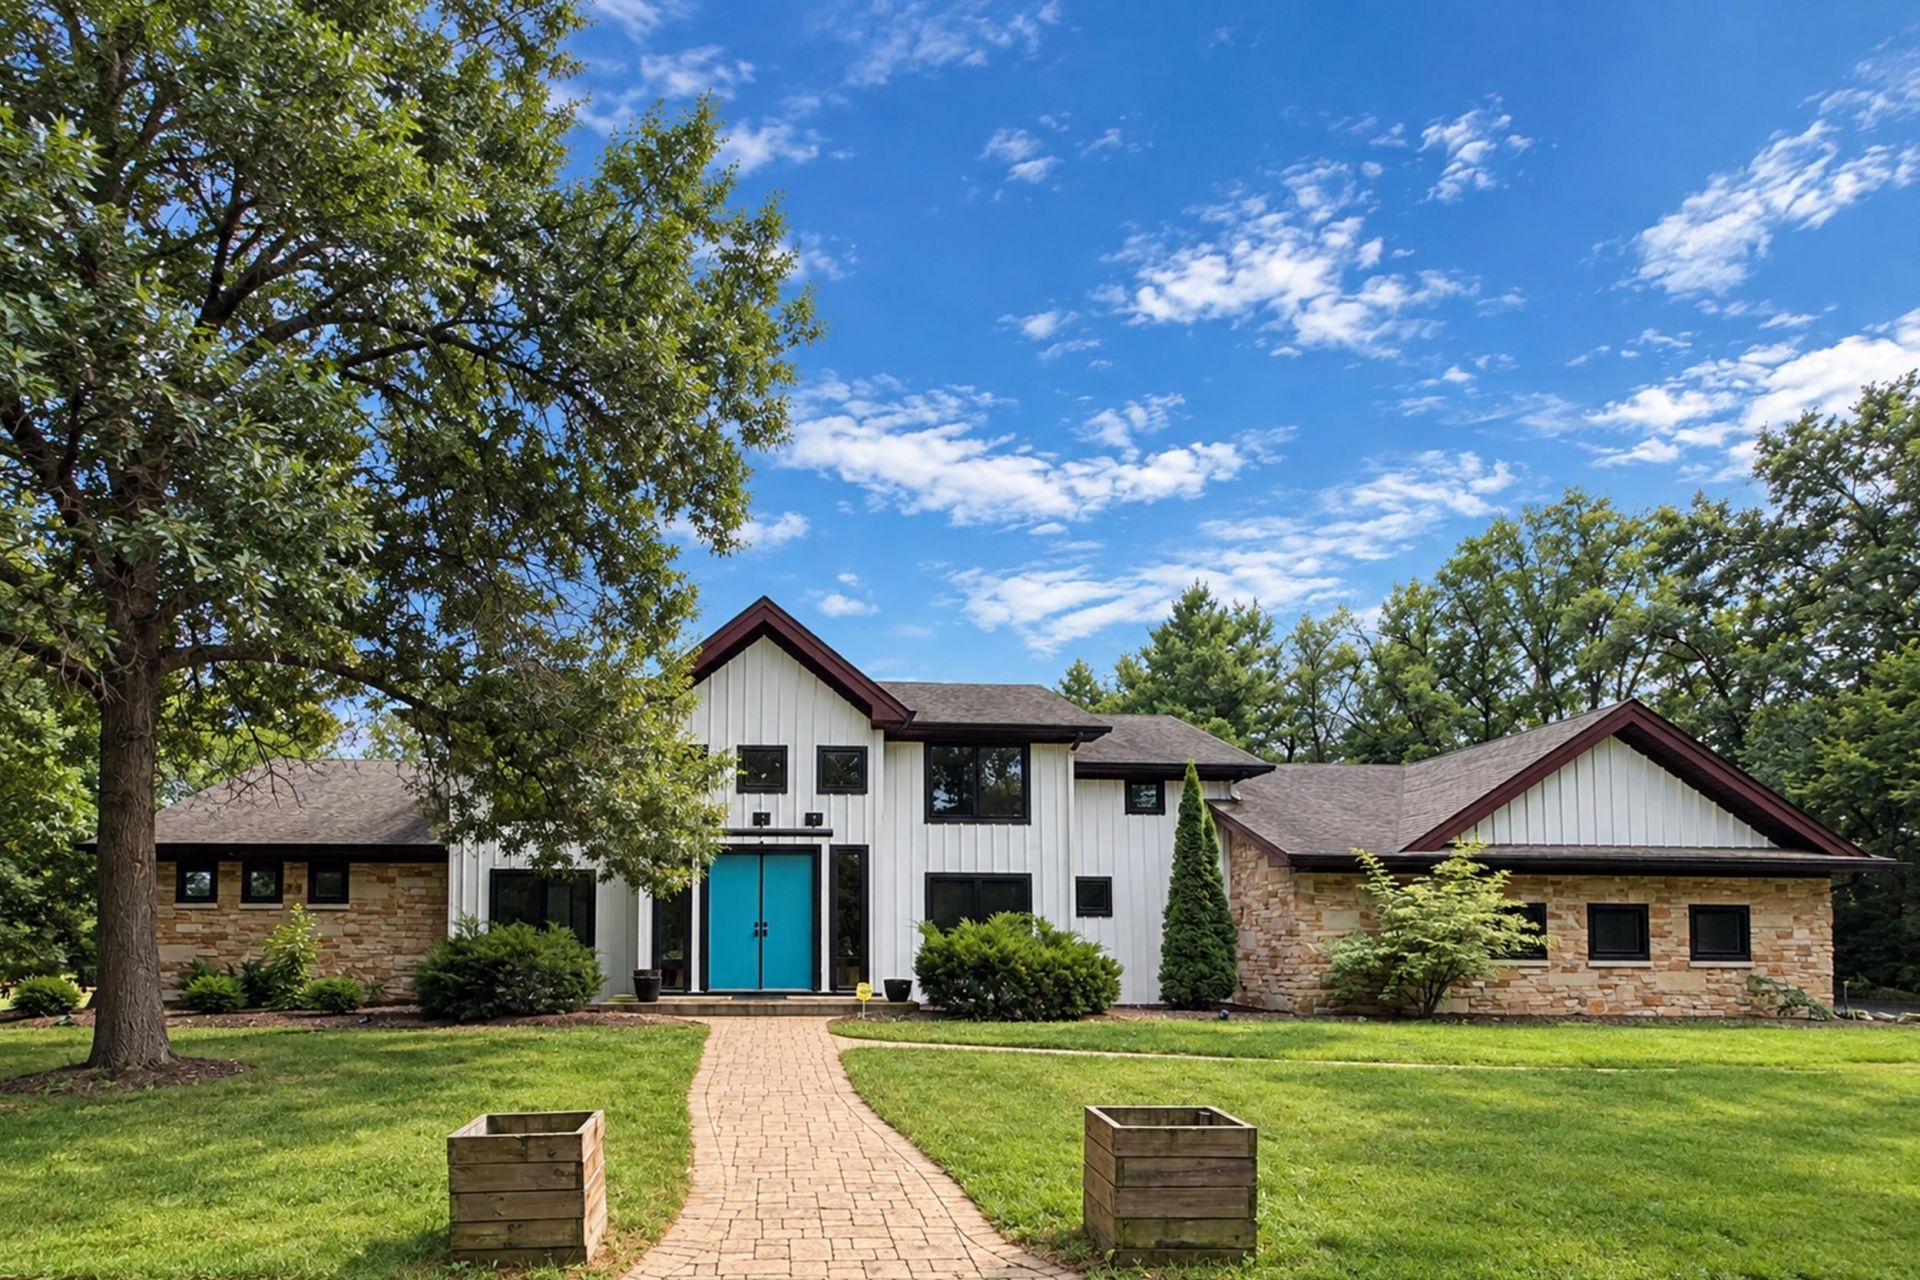
Set on 8.96 acres of secluded grounds, this extraordinary estate combines striking architecture, exceptional craftsmanship and a setting that feels worlds away from the ordinary. Natural stone, board and batten siding, custom walnut soffits and an impressive 9-foot double-door entry create an unforgettable first impression. Inside, the home has an unmistakable design aesthetic, blending bold, sophisticated color with natural materials, rich textures and beautifully considered details. A dramatic foyer with a curved walnut staircase and maple hardwood flooring throughout much of the main level. The open-concept kitchen features custom walnut cabinetry, a single-slab granite island, concrete countertops and a GE Monogram appliance suite with commercial range and double ovens and Electrolux refrigerator. The adjoining great room rises to 24 feet with its soaring ceilings, its wall of windows and a fireplace framed in hewn granite. The main level primary suite is a retreat of its own, offering vaulted ceilings, a deep soaking tub, rainfall shower, drive-in closet and private laundry closet for stackable units. Three additional bedrooms are upstairs, including one with a full ensuite bath, while three separate laundry areas provide convenience on every level. The walkout lower level dramatically expands the living space with wide-open recreation areas, a projector-wired fifth bedroom or media room and a fully equipped second kitchen with stainless steel counters and induction cooking, ideal for entertaining, extended stays or even an in-law quarters. The lower level alone features nearly 3,000sf of living space! Now let's talk mechanicals: There are 2 geothermal systems with automatic propane backup for extreme cold conditions that provide eco-friendly and wildly efficient year-round comfort, and on-demand radiant flooring heat in the lower level. There's a whole-house Generac generator. Zoned Sonos built-in surround sound, too! A heated and insulated 4.5-car attached garage with vaulted high ceilings for all your toys or car lifts, and an awesome 16-car detached garage behind a gated entry complete this remarkable property. No list of amenities or a few dozen photos can do this property justice. This is a home that deserves to be experienced in person.
Property Highlights
Property Type: Residential - Single Family
Total Living Area SF: 7,688
Lot Size: 8.96 acres
Garage Size: 21
School District: Hononegah 207
Brick Exterior
Stone Exterior
One Fireplace
General Information
Bedrooms: 5
Bathrooms: 6
Sqft: 7,688
County: Winnebago
Listed By:
Keller Williams Realty Signature
Rockford Board of Realtors
MLS ID: 202605945
Room Information
Bedroom 1: 17 X 19 Level - Main
Bedroom 2: 12 X 12 Level - Upper
Bedroom 3: 23 X 17 Level - Upper
Bedroom 4: 22 X 14 Level - Upper
Kitchen: 28 X 18 Level - Main
Living Room: 36 X 25 Level - Main
Dining Room: 16 X 12 Level - Main
Yes: 20 X 25 Level - Walk Out
BR5/MEDIA: 25 X 19 Level - Walk Out
LL KITCHEN: 25 X 13 Level - Walk Out
OFFICE: 12 X 10 Level - Main
Shown By
Get in Touch
Shown By
Contact an agent to learn more about
6540 Yale Bridge Road, Rockton, IL 61072.
Mortgage Calculator

Call or Click to get Pre-Approved!
563-441-1862
toll free 866-441-1862
Customize Your Rate
| Loan Type | 30 Year Fixed | FHA 30 Year Fixed | 15 Year Fixed |
| Purchase Price | $899,900 | $899,900 | $899,900 |
| Down Payment | $179,980 | $31,497 | $224,975 |
| Monthly Mortgage Amount | $4,790 | $5,731 | $5,879 |
| Taxes | $1252 | $1252 | $1252 |
| Insurance | $100 | $100 | $100 |
| HOA/Dues/Fees | $0 | $0 | $0 |
| Monthly Mortage Insurance | $0 | $540 | $0 |
| Monthly Estimated Total | $6,304 | $7,785 | $7,393 |
Tanja Whitten
REALTOR®
Office: (309) 743-8000
Cell: (309) 269-2738
Licensed in IL & IA
Moline Office
1701 52nd Avenue
Moline, IL 61265
(309) 743-8000
Moline, IL 61265
(309) 743-8000
Privacy Policy / DMCA Notice / ADA Accessibility


This site is hosted, designed and copyright
© 1994 - 2026 by
Delta Media Group, Inc. -- Patent Pending --
Agent License Information: Licensed in IL & IA